



























Waterfront construction combines structural engineering, environmental awareness and practical planning in a single specialized field. Properties located beside lakes, rivers, canals, bays and coastal areas face conditions that are very different from ordinary land-based construction. Water movement, changing ground conditions, moisture, erosion, fluctuating levels and constant exposure to the elements can affect both the shoreline and the structures built near it. A successful waterfront project therefore requires more than attractive materials or a visually appealing design. It requires a carefully coordinated solution that matches the characteristics of the specific site.
Professional Waterfront Construction covers a broad range of services, including bulkheads, seawalls, docks, piers, shoreline protection, retaining walls, waterfront walkways, boardwalks, bridges and related structural elements. The word more is important because a complete waterfront project often combines several of these components rather than relying on a single structure. A stable shoreline may need a retaining system, while convenient access to the water can require a pier, dock or elevated walkway.
What Makes Waterfront Construction Different
Construction beside water has its own set of challenges. Soil near a shoreline can behave differently from dry, stable ground farther inland. Water can gradually remove soil particles, create localized erosion and influence the pressure acting on retaining structures. Seasonal changes can also alter water levels and expose different parts of a structure to wet and dry conditions.
Another important factor is access. A conventional construction site usually provides relatively simple routes for workers, machinery and materials. Waterfront properties may have narrow banks, steep slopes, limited vehicle access or soft ground. As a result, the construction strategy often needs to be developed around the actual geography of the property.
A waterfront structure should never be treated as an isolated object. The wall, foundation, drainage, shoreline, access route and surrounding landscape interact with one another. A solution that looks appropriate from a distance may perform poorly if one of the supporting elements has been overlooked.
Bulkheads for Waterfront Property Stabilization
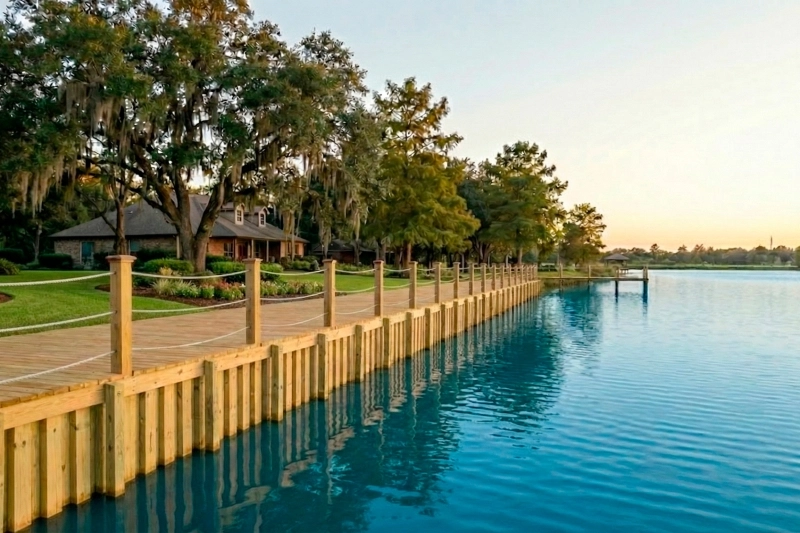
Bulkheads are vertical or near-vertical structures commonly used along the edge of waterfront properties. Their role can include retaining soil, defining the boundary between land and water and helping stabilize the shoreline in suitable conditions.
The appearance of a bulkhead can be relatively simple, but its performance depends on details that are not always visible after construction. Foundation conditions, anchoring, structural strength, drainage behind the wall and the characteristics of the surrounding soil can all influence long-term behavior.
For this reason, bulkhead construction begins with understanding the site rather than selecting a material based only on appearance. A sheltered canal, a lakefront property and an exposed coastal location can impose very different demands on the same type of structure.
Important considerations for a bulkhead project
- Shoreline condition: existing erosion, settlement and bank stability should be evaluated.
- Water exposure: the structure must correspond to local water movement and expected loading.
- Soil characteristics: ground conditions influence foundation and retaining requirements.
- Drainage: water accumulating behind a wall can create additional pressure and instability.
- Material durability: the selected system should tolerate the environmental conditions of the site.
- Maintenance access: future inspections and repairs should be considered during planning.
A well-planned bulkhead is therefore more than a barrier at the water’s edge. It is part of a larger shoreline management system.
Seawalls and Coastal Defense
Seawalls are designed for locations where the shoreline must contend with significant water movement and wave action. Their configuration can vary considerably depending on local conditions, available space and the type of protection required.
The design of a seawall involves more than determining the desired height. Engineers and construction specialists may need to consider the direction of wave forces, water levels, soil conditions, drainage, foundation stability and the way the structure connects with adjacent sections of shoreline.
Durability is particularly important for seawall construction. A structure located directly beside moving water is exposed to repeated environmental stress. Materials must therefore be selected according to the actual conditions rather than simply based on their initial purchase price.
Another important consideration is the transition between protected and unprotected areas. A wall should not be viewed as an independent line. The ends, adjoining shoreline and nearby structures can all influence how water interacts with the property.
Shoreline Protection Requires a Site-Specific Approach
Shoreline erosion can have different causes. Wave action, surface runoff, unstable slopes, changing water levels and poor drainage may all contribute to gradual deterioration. Consequently, the visible loss of soil is not necessarily the complete problem.
A common mistake is to focus immediately on building a wall without first identifying why the shoreline is changing. If water is reaching the property from an unexpected direction, or if drainage is undermining the bank from behind, a single structural barrier may not solve the underlying issue.
Effective shoreline protection begins with observation. Existing damage, water flow, soil movement and the condition of neighboring areas provide useful information for developing an appropriate strategy.
Depending on the site, a project may involve a combination of structural reinforcement, drainage improvements, retaining elements, vegetation management, rock protection or controlled access. The most suitable solution is determined by the specific characteristics of the property.
Retaining Walls Near the Water
Retaining walls are useful when differences in elevation create a risk of soil movement. Waterfront properties often contain slopes, raised yards or terraces that require stabilization independently of the structure located directly at the waterline.
A retaining wall can create a more usable section of land while helping manage changes in elevation. However, the wall itself must be designed to handle the pressure generated by the soil behind it. Drainage is especially important because water trapped within the retained soil can increase loads on the structure.
Retaining walls can be constructed using different materials and design concepts. Concrete, stone, timber, modular systems and other structural solutions may be appropriate depending on the project. The visual character of the wall can also be integrated with the architecture of the property.
Custom Docks for Practical Waterfront Access
A dock transforms the relationship between a property and the water. It can provide space for boarding a boat, launching watercraft, fishing, swimming or simply enjoying the waterfront environment.
Dock construction requires careful consideration of water depth, seasonal fluctuations, expected loads and the intended use of the structure. A recreational dock for occasional use may have different requirements from a heavily used private marina facility.
The best dock is not necessarily the largest dock. An oversized structure can increase costs without providing meaningful additional functionality. A properly planned dock should instead correspond to the number of users, type of watercraft and activities expected at the property.
Common dock planning factors
- water depth and seasonal changes;
- size and weight of watercraft;
- location of boarding areas;
- decking requirements;
- handrails and access features;
- connection to the shore;
- resistance to environmental exposure;
- future maintenance requirements.
These details influence the final configuration and help create a dock that remains functional rather than becoming an underused addition to the shoreline.
Piers and Elevated Waterfront Structures
Piers extend usable space over the water and can serve recreational, residential or commercial purposes. Their elevated configuration allows access to deeper water while reducing the need to fill the shoreline area.
The foundation is one of the most important components of a pier. Depending on the site, piles or other structural support systems may be used to transfer loads into the ground or underlying material. The deck then distributes pedestrian and equipment loads across the supporting framework.
A properly planned pier should account for both everyday use and environmental forces. People walking across the deck, equipment placed on the structure, water movement and weather conditions all contribute to the overall design requirements.
Waterfront Walkways and Boardwalks
Waterfront walkways create safe and convenient connections between buildings, yards, docks and recreational areas. On properties with uneven or wet terrain, an elevated boardwalk can provide an accessible route while minimizing direct disturbance to the ground.
Boardwalk construction is particularly useful when a shoreline contains marshy areas, irregular grades or sections that become difficult to cross during wet conditions. Instead of forcing pedestrians to navigate unstable ground, an elevated path establishes a defined route.
Accessibility and comfort should be considered alongside structural strength. The width of the walkway, surface texture, slope, handrails, transitions and lighting can significantly influence the user experience.
Features that can improve a waterfront walkway
- stable and slip-resistant walking surfaces;
- well-planned transitions between land and elevated sections;
- appropriate railings where a fall hazard exists;
- adequate width for expected pedestrian traffic;
- durable materials suited to moisture exposure;
- lighting for safe movement after dark;
- rest areas or viewing platforms where appropriate.
These features turn a simple path into a functional component of the waterfront property.
Bridges and Waterfront Connections
Small bridges can become necessary when a property contains channels, drainage areas, inlets or separated sections of waterfront landscape. A bridge can provide a direct connection while preserving the flow of water beneath the structure.
Bridge design requires careful attention to span, support points, expected pedestrian or vehicle loads and environmental exposure. The surrounding terrain also matters because approaches can be as important as the bridge itself.
A well-designed waterfront bridge should feel like a natural continuation of the property rather than an isolated structure. Materials, proportions and railings can be selected to complement nearby buildings, docks and landscape elements.
Choosing Materials for Waterfront Construction
Material selection has a direct influence on service life, maintenance and appearance. Waterfront environments can accelerate deterioration because surfaces are exposed to moisture, temperature changes, sunlight and, in some locations, salt or brackish water.
Wood can provide a warm and traditional appearance, while concrete offers substantial structural possibilities. Steel can provide strength for demanding applications, although protection against corrosion may be important. Composite materials can offer an alternative for decking and other exposed components.
There is no universally perfect material for every waterfront project. The correct choice depends on the environment, structural requirements, expected service life, maintenance strategy and budget.
Why Drainage Matters in Waterfront Projects
Waterfront construction naturally focuses attention on the water in front of a property, but water behind a wall can be equally important. Rainfall and groundwater may accumulate in the soil, increasing pressure on retaining structures and contributing to instability.
Drainage should therefore be incorporated into the overall design rather than treated as an afterthought. Properly managed water can reduce unnecessary pressure and help preserve the surrounding ground.
Drainage solutions vary according to the landscape and construction system. The appropriate arrangement may include controlled outlets, drainage layers or other site-specific measures.
Maintenance Extends the Useful Life of Waterfront Structures
Even a professionally designed waterfront structure requires periodic inspection. Small problems are generally easier to address before they develop into extensive structural damage.
Regular observation can identify loose connections, surface deterioration, movement, settlement, damaged decking, corrosion or changes in the surrounding shoreline. Vegetation and debris should also be monitored where they interfere with drainage or structural components.
A practical maintenance program may include:
- visual inspection of exposed structural elements;
- checking connections, fasteners and joints;
- examining areas where water meets the structure;
- looking for unusual settlement or movement;
- checking drainage routes;
- reviewing decking and walking surfaces;
- documenting changes over time;
- arranging professional assessment when significant defects appear.
The purpose of maintenance is not simply to keep a structure attractive. It helps identify changes that could affect safety, usability and long-term performance.
Combining Several Waterfront Structures
Many properties benefit from a coordinated combination of construction elements. A single project might include a shoreline retaining structure, a stairway, a boardwalk and a dock. Larger properties may also require a seawall, bridge and several access points.
When multiple structures are planned together, their interfaces should be considered from the beginning. The height of a walkway may need to correspond with a retaining wall. A dock may need to connect to a boardwalk. A bridge approach may depend on the elevation created by a retaining system.
Coordination reduces the risk of creating separate structures that work individually but function poorly as a complete waterfront environment.
Safety and Responsible Waterfront Development
Waterfront areas combine several potential hazards, including deep water, slippery surfaces, changing weather, uneven terrain and moving equipment. Safety therefore influences the design of both structural and recreational features.
Handrails, lighting, non-slip surfaces, controlled access points and clearly defined walking routes can improve usability. The precise requirements depend on the type of property, intended use and applicable local regulations.
Environmental considerations are also important. Construction activity can change the immediate shoreline environment, so responsible planning should account for water quality, sediment movement, vegetation and neighboring properties where applicable.
Planning a Professional Waterfront Construction Project
A successful project generally develops through several logical stages. First, the property and its existing conditions are evaluated. The intended use is then defined, followed by preliminary planning and selection of appropriate structural concepts.
After that, technical details, materials, access requirements and construction methods can be developed. Permitting and regulatory requirements should also be investigated before construction begins because waterfront properties can be subject to specific local rules.
- Site assessment: existing shoreline and ground conditions are reviewed.
- Goal definition: the intended function of the project is established.
- Concept development: suitable structural options are compared.
- Detailed planning: dimensions, materials and connections are developed.
- Regulatory review: applicable approvals and requirements are identified.
- Construction: structures are installed according to the project plan.
- Inspection: completed elements are checked for quality and functionality.
- Maintenance planning: future inspections and upkeep are organized.
How to Evaluate a Waterfront Construction Proposal
Property owners comparing different proposals should look beyond the headline price. A lower initial estimate may exclude important components such as site preparation, drainage, access work, finishing, permitting or future maintenance considerations.
A more useful comparison examines the complete scope of work. The proposal should make clear what structures are included, which materials are planned, how the site will be prepared and what assumptions have been made about existing conditions.
Transparency is particularly valuable in waterfront construction because hidden site conditions can have a major effect on the final project. A clear scope helps the property owner understand what is being purchased and what factors could affect the schedule or cost.
The Long-Term Value of a Well-Planned Waterfront
A waterfront property is more than land beside a body of water. It is an environment where architecture, landscape, soil and water interact continuously. Well-designed construction can make that relationship more functional while providing safer access and greater usability.
A stable shoreline can protect valuable property areas. A properly configured dock can make boating more convenient. A boardwalk can connect previously difficult sections of the landscape. A pier can create a new recreational area, while a bridge can connect separated parts of a waterfront site.
The greatest value often comes from combining these functions rather than treating each feature as a separate purchase. A coordinated waterfront design can create a property that is easier to use, maintain and adapt over time.
Conclusion
Professional waterfront construction involves much more than installing a wall beside the water or building a platform over a shoreline. Bulkheads, seawalls, docks, piers, retaining walls, shoreline protection systems, waterfront walkways, boardwalks and bridges all perform different functions, yet they can become parts of one integrated environment.
The most successful approach begins with the site itself. Water conditions, soil characteristics, elevation, drainage, intended use, material durability and future maintenance all influence the final solution. A thoughtful project avoids unnecessary complexity while providing enough structural capacity for the conditions that the property is expected to face.
Ultimately, professional waterfront development is about creating a balance between protection, accessibility, durability and usability. When each element is planned in relation to the others, the resulting waterfront can become not only more resilient, but also more practical and enjoyable for everyday use.